Application
Luxury home smart film
For houses where the glass is the architecture, and a shade would be an apology.
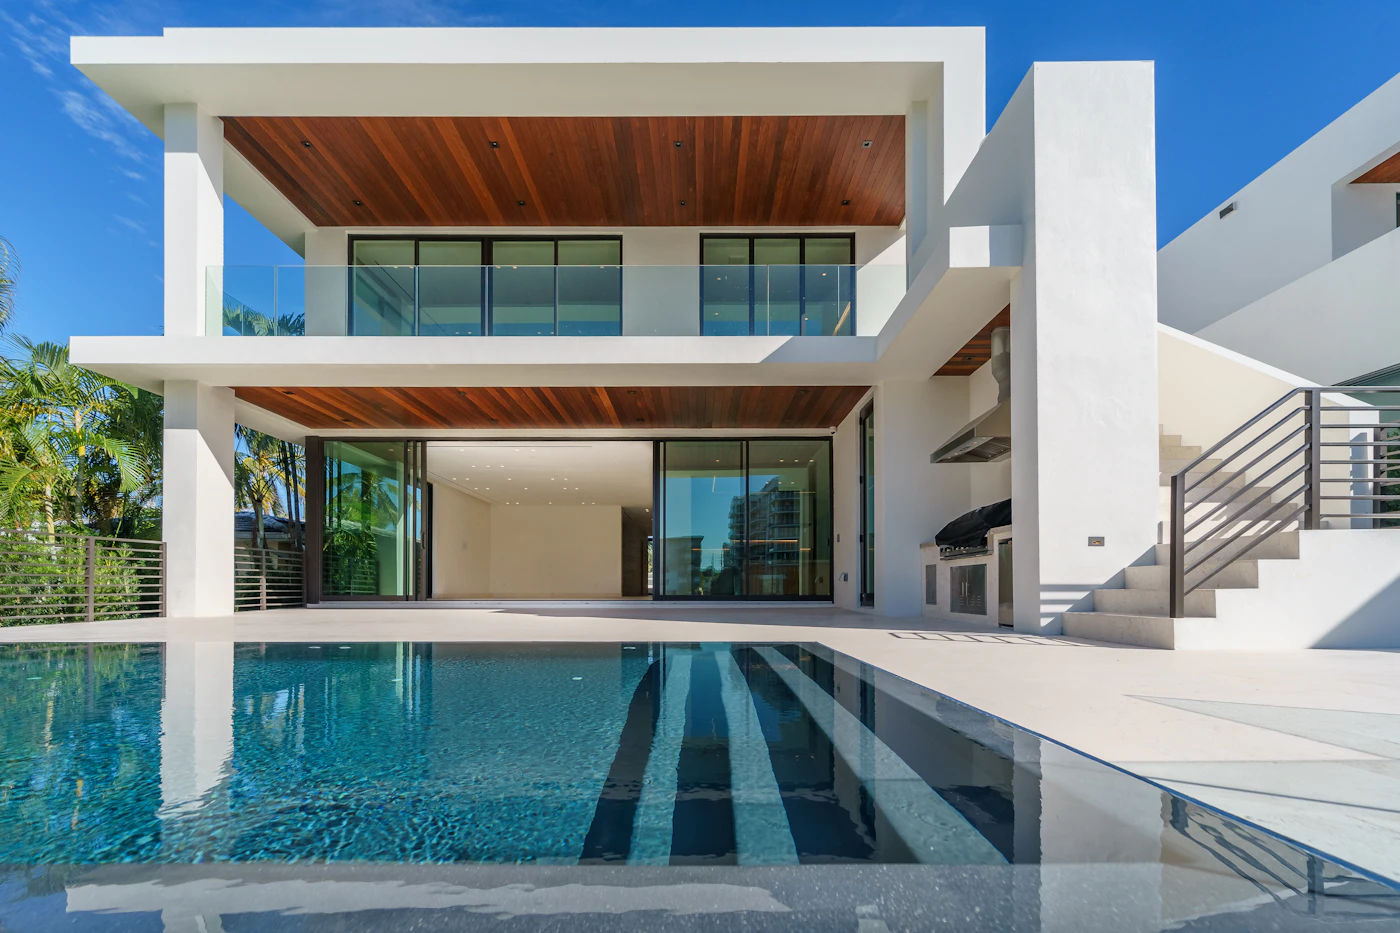
Interactive visualization — not a photograph of a completed installation.
In the estate and waterfront market, glass is the single largest design decision in the house. Our role is to add a capability to that glass without adding anything visible to the room.
Detailing to an architectural standard
On these projects the finish is judged at arm's length. Seam placement, edge sealing, the exit point of every lead and the location of every transformer are drawn and agreed with the architect, designer or builder before fabrication begins.
Where a wall of glass exceeds the 5.9 ft maximum cut width, we align seams with structural mullions or symmetrical divisions so the panel layout reads as intentional.
Where estate clients use it
- Primary suite bathrooms and outdoor-facing showers
- Entry glass, pivot doors and sidelites
- Wine rooms, galleries and display glass
- Interior partitions between principal rooms
- Home offices and studies used for private calls
- Guest suites with glass-forward bathrooms
Integration with the home's systems
Most estates already run a control system. Where the project allows, switching is exposed to that system so privacy states can join existing scenes — evening, away, guest — instead of living on a separate switch nobody remembers.
FAQ
Questions, answered directly
Keep reading
Related pages
Next step
Schedule a smart film consultation
We review your glass, wiring path and control preference, then give you a planning range and a realistic programme.